
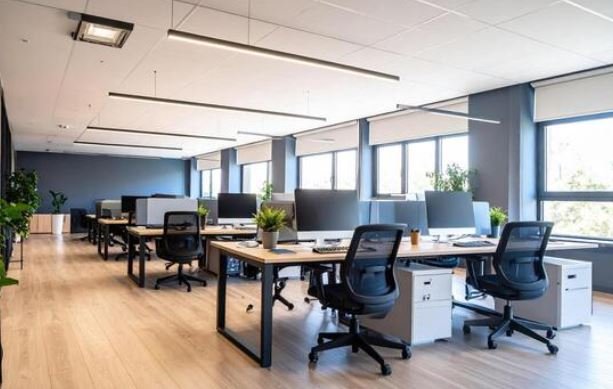
Fit-Out Approval Consultancy in Dubai
Fit-Out Approval Consultancy in Dubai
Fit-Out Approval Consultancy in Dubai is essential for tenants, business owners, contractors, interior designers, and developers planning to modify, renovate, or prepare a commercial or industrial space for operation. Whether the project is an office, restaurant, retail outlet, warehouse, clinic, salon, showroom, commercial kitchen, or hospitality space, approval from the concerned Dubai authority is usually required before fit-out works begin.
 Contact Us
 Get A Quote
At Space Structure Engineering Consultancy Dubai LLC, we provide professional fit-out approval consultancy services in Dubai, including drawing review, authority submission coordination, landlord and building management coordination, technical documentation support, authority comments reply, resubmission assistance, and final inspection support where applicable.
Our role is to help clients move from concept to approval with a clear, compliant, and practical process. We coordinate architectural, structural, MEP, and fire safety requirements so the proposed fit-out can be submitted correctly and executed with fewer delays.
| Speak with our approval team today: +971 54 279 3131 |
Professional Fit-Out Approval Support for Dubai Projects
Fit-out approval is more than a basic drawing submission. It is a coordinated authority process that checks whether the proposed interior works are safe, compliant, and suitable for the approved building use. A fit-out submission may involve Dubai Municipality, Dubai Civil Defence, DEWA, Dubai Development Authority, Trakhees, JAFZA, Dubai South, mall management, landlord, master developer, or the building facilities management team depending on the project location and scope.
For example, Dubai Development Authority describes its Fit-Out Permit service as a process that enables a contractor to obtain a permit to start fit-out works for part of a building and later submit for completion. Dubai Civil Defence also provides engineering drawing approval services related to fire and life safety compliance. These approval layers show why fit-out projects require careful technical coordination before work starts.
Our consultancy helps clients understand which approvals are required, what drawings and documents are needed, and how the project can be submitted properly to avoid unnecessary rejection or repeated comments.
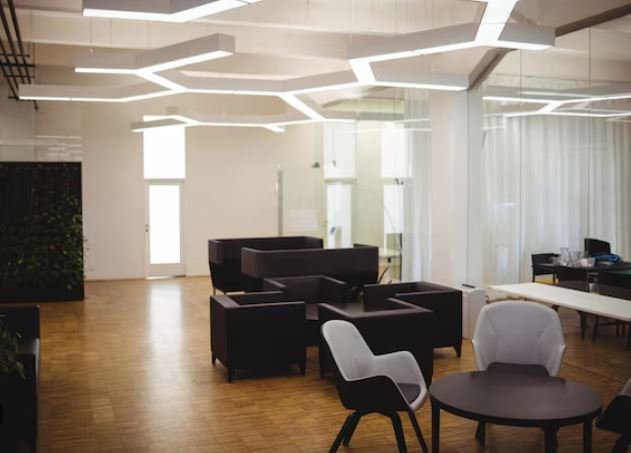
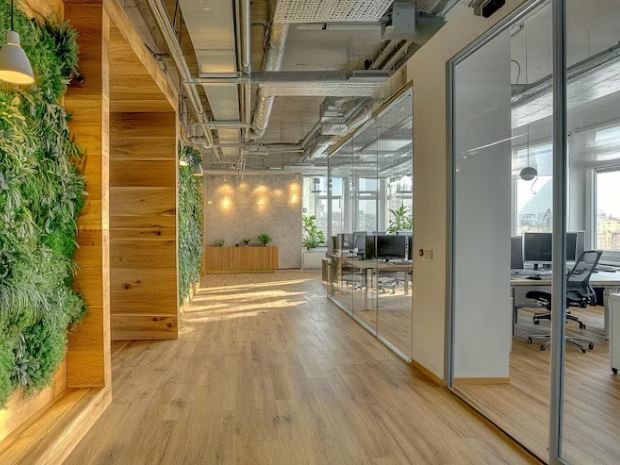
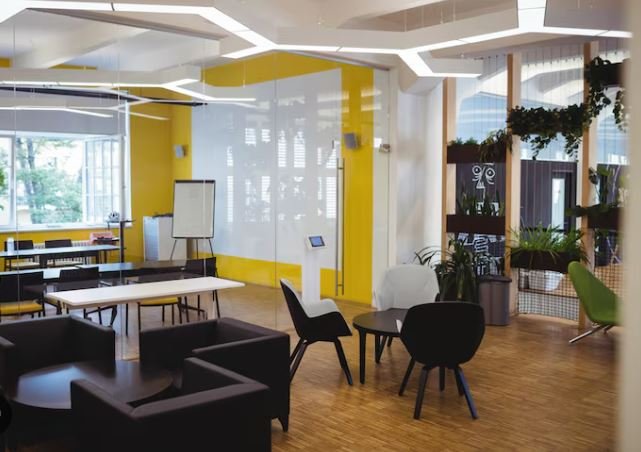
What Is Fit-Out Approval in Dubai?
Fit-out approval is the formal permission required to carry out interior modification, partitioning, ceiling works, flooring changes, MEP modifications, shopfront changes, kitchen works, drainage changes, fire alarm or fire fighting modifications, and other alterations inside an existing building or unit.
The approval confirms that the proposed works are reviewed by the relevant authority or approving body before execution. It also helps protect the client, landlord, contractor, and consultant by ensuring that the proposed works are aligned with safety, accessibility, fire protection, utility, and building regulations.
Our Fit-Out Approval Consultancy Services in Dubai
Space Structure Engineering Consultancy provides fit-out approval support for different types of Dubai projects. Our services can be tailored based on the project location, business activity, existing building condition, and authority jurisdiction.
Dubai Municipality Fit-Out Approval Support
- Drawing review and submission coordination
- Architectural fit-out layout coordination
- Partition, ceiling, flooring, and internal modification review
- MEP drawing coordination
- Structural impact review where required
- Authority comments reply and resubmission support
- Inspection and completion support where applicable
Dubai Civil Defence Fit-Out Approval Coordination
- Fire alarm drawing coordination
- Fire fighting drawing coordination
- Emergency lighting and exit signage coordination
- Means of egress and fire safety review
- Kitchen fire suppression coordination where applicable
- Civil Defence comments reply and resubmission support
- Coordination with approved fire contractor where required
MEP Fit-Out Approval Coordination
- HVAC layout and ventilation coordination
- Lighting and power layout coordination
- Load schedule and single line diagram coordination
- Plumbing and drainage layout coordination
- Grease trap coordination for F&B projects
- False ceiling service coordination
- Equipment load and service connection coordination
Landlord, Mall and Building Management Approval Support
- Review of landlord fit-out guidelines
- NOC requirement coordination
- Building management comments response
- Coordination of base-building service limitations
- Shopfront, signage, access, and working-hour requirements
- Submission document preparation for management approval
Types of Fit-Out Projects We Support
Office Fit-Out Approval in Dubai
Office fit-out projects usually require approval for partitions, ceilings, lighting, power points, HVAC changes, fire alarm modifications, emergency lighting, access routes, and occupancy-related requirements. We help coordinate the drawings and documents required for a smooth submission.
Restaurant and Cafe Fit-Out Approval
Restaurant, cafe, cloud kitchen, bakery, and commercial kitchen projects require close coordination between kitchen layout, exhaust, fresh air, drainage, grease trap, electrical load, fire suppression, finishes, food safety requirements, and Civil Defence systems.
Retail Shop and Showroom Fit-Out Approval
Retail fit-out approval may involve shopfront design, signage, display areas, storage rooms, partitions, ceiling layout, lighting, power, air conditioning, fire safety systems, and mall or landlord guidelines.
Warehouse and Industrial Fit-Out Approval
Warehouse and industrial fit-out projects may require review of storage layouts, racking, office partitions, mezzanine areas, ventilation, electrical load, fire alarm and fire fighting modifications, drainage, and operational safety requirements.
Clinic, Salon and Healthcare Fit-Out Approval
Clinics, salons, beauty centers, wellness centers, and healthcare-related spaces require special attention to hygiene, ventilation, wet areas, drainage, partitions, accessibility, authority NOCs, and service coordination.
Villa, Residential and Private Interior Modification Approval
Villa and residential fit-out or interior modification projects may require approval when the work affects walls, structural elements, service routing, drainage, electrical systems, AC locations, external appearance, or approved layouts.
Why Fit-Out Approval Is Important
Starting fit-out work without proper approval can create serious project risks. It may result in stop-work notices, rejection by building management, rework at site, Civil Defence issues, utility connection delays, inspection failure, and problems during trade license or occupancy-related procedures.
Proper fit-out approval helps to:
- Confirm the proposed layout is acceptable before execution
- Avoid authority rejection and repeated resubmissions
- Reduce site rework and cost variation
- Coordinate architectural, MEP, structural, and fire safety systems
- Support smooth final inspection and handover
- Protect the client, consultant, contractor, and landlord
- Ensure that business opening timelines are planned realistically
Common Reasons Fit-Out Approvals Get Delayed
Fit-out approvals are often delayed because the submission is incomplete or because the drawings are not coordinated properly. The most common issues include:
- Missing landlord or building management NOC
- Mismatch between existing approved layout and proposed layout
- Incomplete architectural drawings
- MEP drawings not coordinated with ceiling and partition layout
- Fire alarm or fire fighting modifications not included
- Drainage, grease trap, or kitchen exhaust not shown properly
- Incorrect occupancy or business activity assumptions
- Structural impact not addressed where walls, slabs, mezzanines, or openings are affected
- Missing equipment schedules or load calculations
- Authority comments not answered clearly
- Resubmission made without properly revising the drawings
Our consultancy reviews these risks early and helps prepare a cleaner submission package before uploading or forwarding it to the relevant approval channel.
Documents Commonly Required for Fit-Out Approval
The exact document list depends on the authority, location, business activity, and project scope. However, fit-out approval submissions commonly require:
- Existing approved drawings
- Proposed architectural layout
- Demolition layout, if applicable
- Partition layout
- Flooring layout
- Reflected ceiling plan
- Furniture or equipment layout
- MEP drawings
- HVAC layout
- Electrical layout and load schedule
- Plumbing and drainage layout
- Fire alarm and fire fighting drawings
- Kitchen exhaust and grease trap details for F&B projects
- Landlord or building management NOC
- Tenancy contract or Ejari, where applicable
- Trade license or initial business activity details, where applicable
- Consultant and contractor documents
- Material specifications, where required
- Authority application forms and supporting documents
Our Step-by-Step Fit-Out Approval Process
1. Project and Authority Review
We check the project location, business activity, building type, tenancy status, and proposed scope to identify the likely approval route and required authorities.
2. Existing Drawing and Site Information Review
We review available approved drawings, site photos, landlord guidelines, base-building conditions, and existing services information.
3. Drawing Coordination
We coordinate the architectural layout with MEP, fire safety, structural, and authority requirements to reduce clashes before submission.
4. Document Preparation
We prepare or coordinate the submission package, including drawings, technical details, NOCs, and supporting documents.
5. Authority Submission and Follow-Up
We assist with the submission process and follow up for authority comments, clarifications, or additional requirements.
6. Comments Reply and Resubmission
If comments are received, we review them properly, revise the drawings, prepare responses, and support resubmission.
7. Inspection and Completion Support
Where applicable, we help coordinate inspection readiness, completion documentation, and project closeout support.
Fit-Out Approval for Restaurants and Commercial Kitchens
Restaurant and commercial kitchen approvals are usually more complex than normal office or retail fit-outs because they involve food preparation, exhaust, fresh air, drainage, grease traps, fire suppression, electrical load, and equipment coordination. The kitchen layout must be planned carefully before submission because changes after approval can affect cost, timeline, and inspection results.
We support F&B clients with layout coordination, kitchen equipment service requirements, MEP drawing coordination, Civil Defence-related coordination, and authority comments reply for restaurant, cafe, cafeteria, bakery, cloud kitchen, sushi counter, sandwich preparation area, and hotel kitchen projects.
Fit-Out Approval for Offices, Retail Shops and Commercial Spaces
For offices and retail units, the approval process usually focuses on internal layout, partitions, ceiling, lighting, AC, fire alarm, fire fighting, emergency exits, shopfront, signage, and landlord guidelines. We help prepare the required drawings and coordinate with relevant stakeholders so that the client can proceed with fit-out works in a controlled and compliant manner.
Fit-Out Approval for Warehouses and Industrial Units
Warehouse and industrial fit-out approvals require special care when the project includes racking, internal offices, mezzanine floors, storage changes, machinery, electrical load increases, ventilation changes, or fire protection modifications. We help coordinate the approval requirements with architectural, structural, MEP, and fire safety disciplines.
Why Choose Space Structure Engineering Consultancy?
Choosing the right fit-out approval consultant in Dubai can help prevent delays, rejection, and site rework. Space Structure Engineering Consultancy Dubai LLC provides practical authority approval support backed by multidisciplinary coordination.
- Dubai-based engineering consultancy support
- Architectural, structural, MEP, and authority coordination under one approach
- Experience with commercial, industrial, restaurant, warehouse, villa, and fit-out projects
- Support for Dubai Municipality, Dubai Civil Defence, DDA, Trakhees, JAFZA, landlord, and building management requirements
- Clear document preparation and comments response
- Practical understanding of site execution challenges
- Professional communication with clients, contractors, and project teams
- Focus on approval clarity, compliance, and faster project movement
| Need Fit-Out Approval Support? Call / WhatsApp: +971 54 279 3131 |
Fit-out approval is the permission required to carry out interior modification, renovation, partitioning, ceiling works, MEP changes, fire safety modifications, or other internal works within an existing building or unit.
Yes, for most commercial and many modification projects, approval from the concerned authority, landlord, building management, or free zone is required before fit-out work starts.
The approving authority depends on the location and project type. It may involve Dubai Municipality, Dubai Civil Defence, DDA, Trakhees, JAFZA, Dubai South, DEWA, landlord, mall management, or master developer.
Yes. Restaurant and commercial kitchen projects usually require detailed approval coordination because of kitchen exhaust, drainage, grease trap, electrical load, fire suppression, food safety, and Civil Defence requirements.
Yes, office fit-out usually requires approval when partitions, ceiling, electrical, HVAC, fire alarm, fire fighting, or layout changes are involved.
Yes. We can review the comments, coordinate the required drawing revisions, prepare technical responses, and support resubmission.
The timeline depends on the authority, building management process, project complexity, document completeness, and number of comments. Proper drawings and complete documents can help reduce delays.
Common documents include existing approved drawings, proposed layout, partition layout, reflected ceiling plan, MEP drawings, fire alarm and fire fighting drawings, landlord NOC, tenancy documents, consultant details, contractor details, and authority forms.
Yes. We support fit-out approval consultancy for warehouses, industrial units, storage areas, internal offices, mezzanine-related changes, and service modifications.
You can contact Space Structure Engineering Consultancy with the location, business activity, existing drawings, proposed layout, and scope of work. Our team will review the requirement and guide you on the next steps.
Contact
If you are planning an office, restaurant, retail shop, warehouse, clinic, salon, commercial kitchen, villa modification, or any interior fit-out project in Dubai, proper approval coordination is required before starting work.
Space Structure Engineering Consultancy Dubai LLC can support you with fit-out drawing review, authority submission coordination, comments reply, resubmission assistance, and inspection-related support where applicable.
| Contact Space Structure Engineering Consultancy Dubai LLC | Call / WhatsApp: +971 54 279 3131 |